Changing the way properties and venues are experienced.
We believe exploring a place should be part of discovering it. Wanderhouse turns real spaces into lifelike immersive experiences, giving people the freedom to choose where to go, where to stand and what to inspect. They can explore online through desktop or mobile, or step inside at life size in virtual reality.
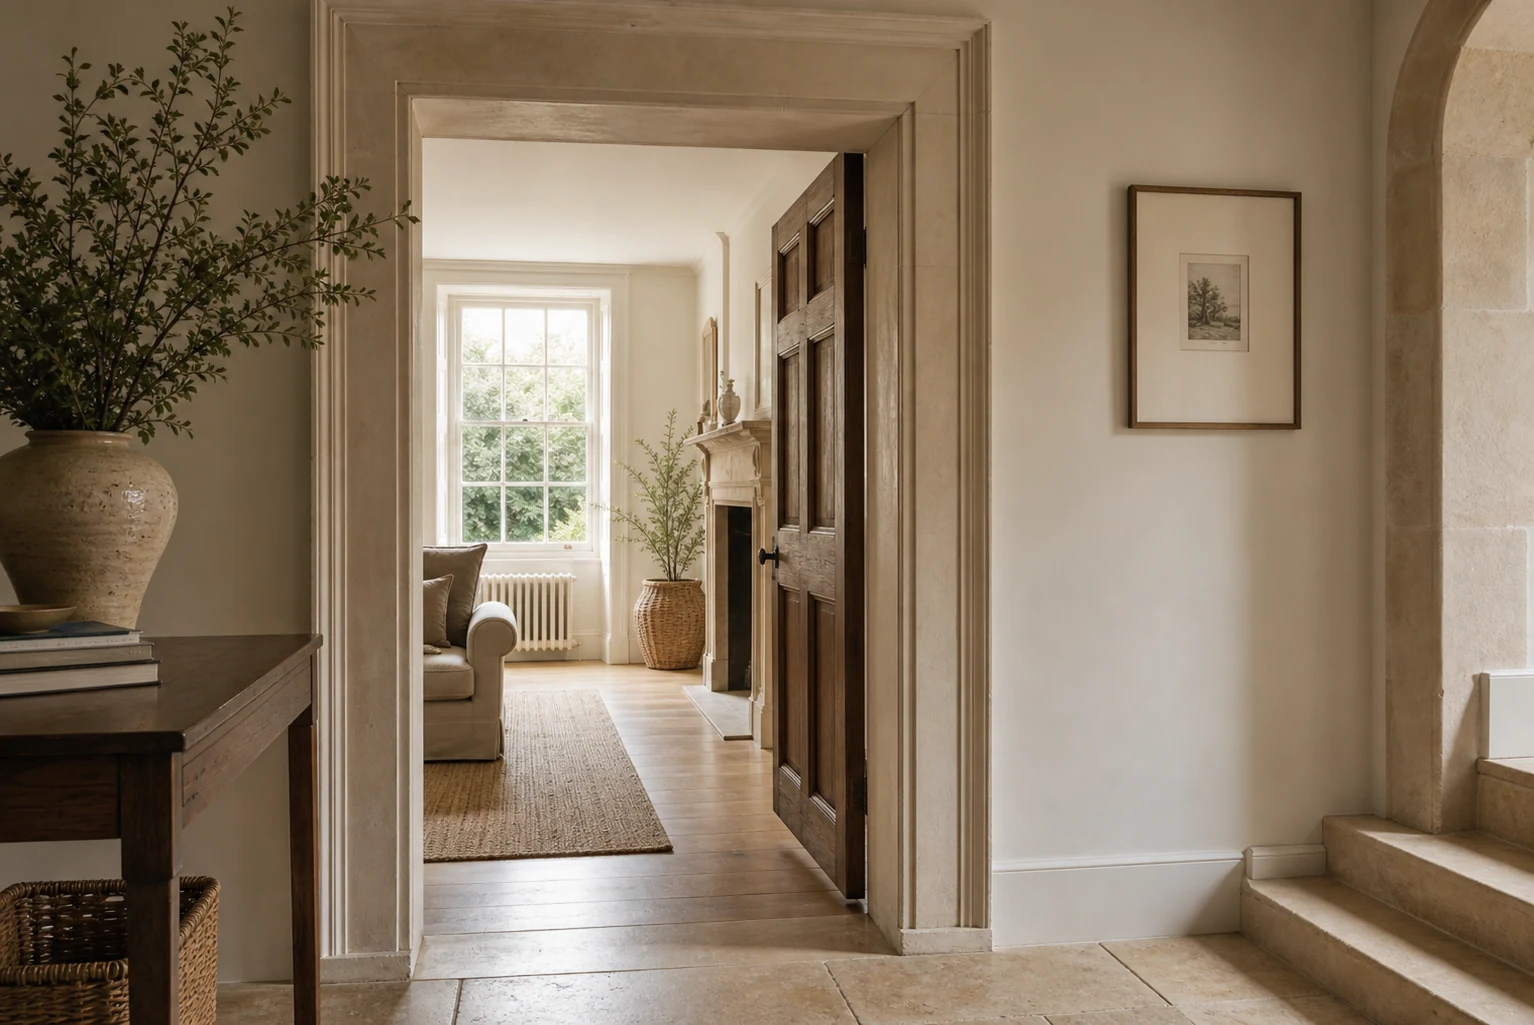
Our ambition is to make that freedom a natural part of how homes are marketed, stays are booked and venues are chosen.
How did Wanderhouse start?
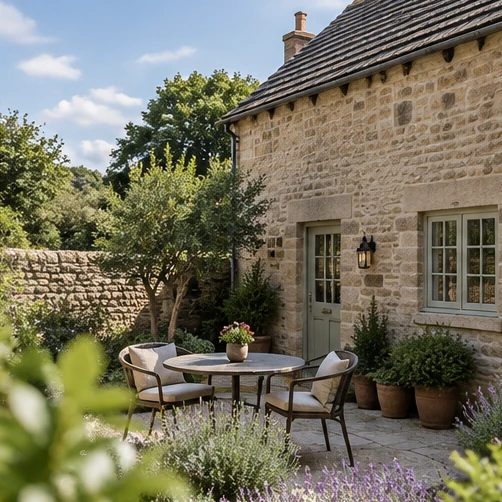
It started with a walk in the New Forest during a family holiday. We found ourselves talking about our own experiences of buying homes and booking places to stay, and kept coming back to one idea. What if you could step inside a place and explore it for yourself before arriving?
That conversation became the starting point for Wanderhouse. We brought our different backgrounds together and set about turning the idea into something real.
Who’s behind
Wanderhouse?
We’re Maria and Joe, the husband and wife team behind Wanderhouse, based in Bath. Together, we bring experience in software engineering, building software platforms and leading technology teams for global businesses.
That experience shapes everything we build. We care as much about how Wanderhouse helps you present and sell your space as we do about how it feels to explore. And when you work with Wanderhouse, you work directly with us.
What are we building towards?
We’re building towards a future where every space can be explored. We want a home to be somewhere a buyer can explore and start planning their move, a holiday property to be somewhere the whole group can get excited about, and a venue to be somewhere an organiser can begin picturing their event.
That is why Wanderhouse brings together free exploration, practical property information and tools that help people make plans. For the businesses behind those spaces, our aim is to help you show what makes your property special, build your customers’ confidence and support the conversations that lead to sales, lettings and bookings.
Let’s talk about your space
Tell us about your property or venue. We’ll show you Wanderhouse and talk through what it could do for your business.
Talk to us